


This article explores the engineering challenges, technical considerations, and available tools that help engineers safely transform buildings.
This adaptive reuse was a key topic at the New York Structural Engineering Association convention, which explored the structural, economic, and design challenges shaping successful office‑to‑residential projects. The following session was held during the convention:
Reimagining Structures: Adaptive Re-Use in Practice
The Dynamics of Balancing Preservation with Innovation, from Structural Retrofits and Innovative Re-Use Strategies to Adaptive Design
During the session, the structural process and challenges of converting an old (1950s) building into a residential building were described. Find out more about the carbon savings by doing these conversions in the ARUP report.
One key aspect was that the shape of those buildings that resemble a square wedding cake has big floor plates (postwar designs, when AC was invented), which, for residential layout, is not useful, as the developers would like to maximize the area that has a window.
So, the solution Arup found in this case was to notch a portion of the “cake” and increase the windows' availability, thereby increasing the number of units on every level. Then the notched volume can be repurposed at the top or side of the building. You can read more about this topic in this NYT article: Here's how to Solve a 25-story Rubik's cube.
With these changes and additions, the structural process kicks off. There are several challenges during this process: old code used and re-assessment of the structure using current codes, new loading, stability, Wind connections, structure (beams, columns, and connections) strengthening, cinder slabs/pipe risers.
Next, the focus is on the steel connections and steel structure retrofit.
“Wind connections”
The “wind” connections (Type 2 with wind) allowed in the AISC ASD 1989 provisions were a simplified solution: the connection is rigid enough to resist lateral loads but flexible enough to allow the beam to behave as simply supported under gravity loads, AKA partially restrained.
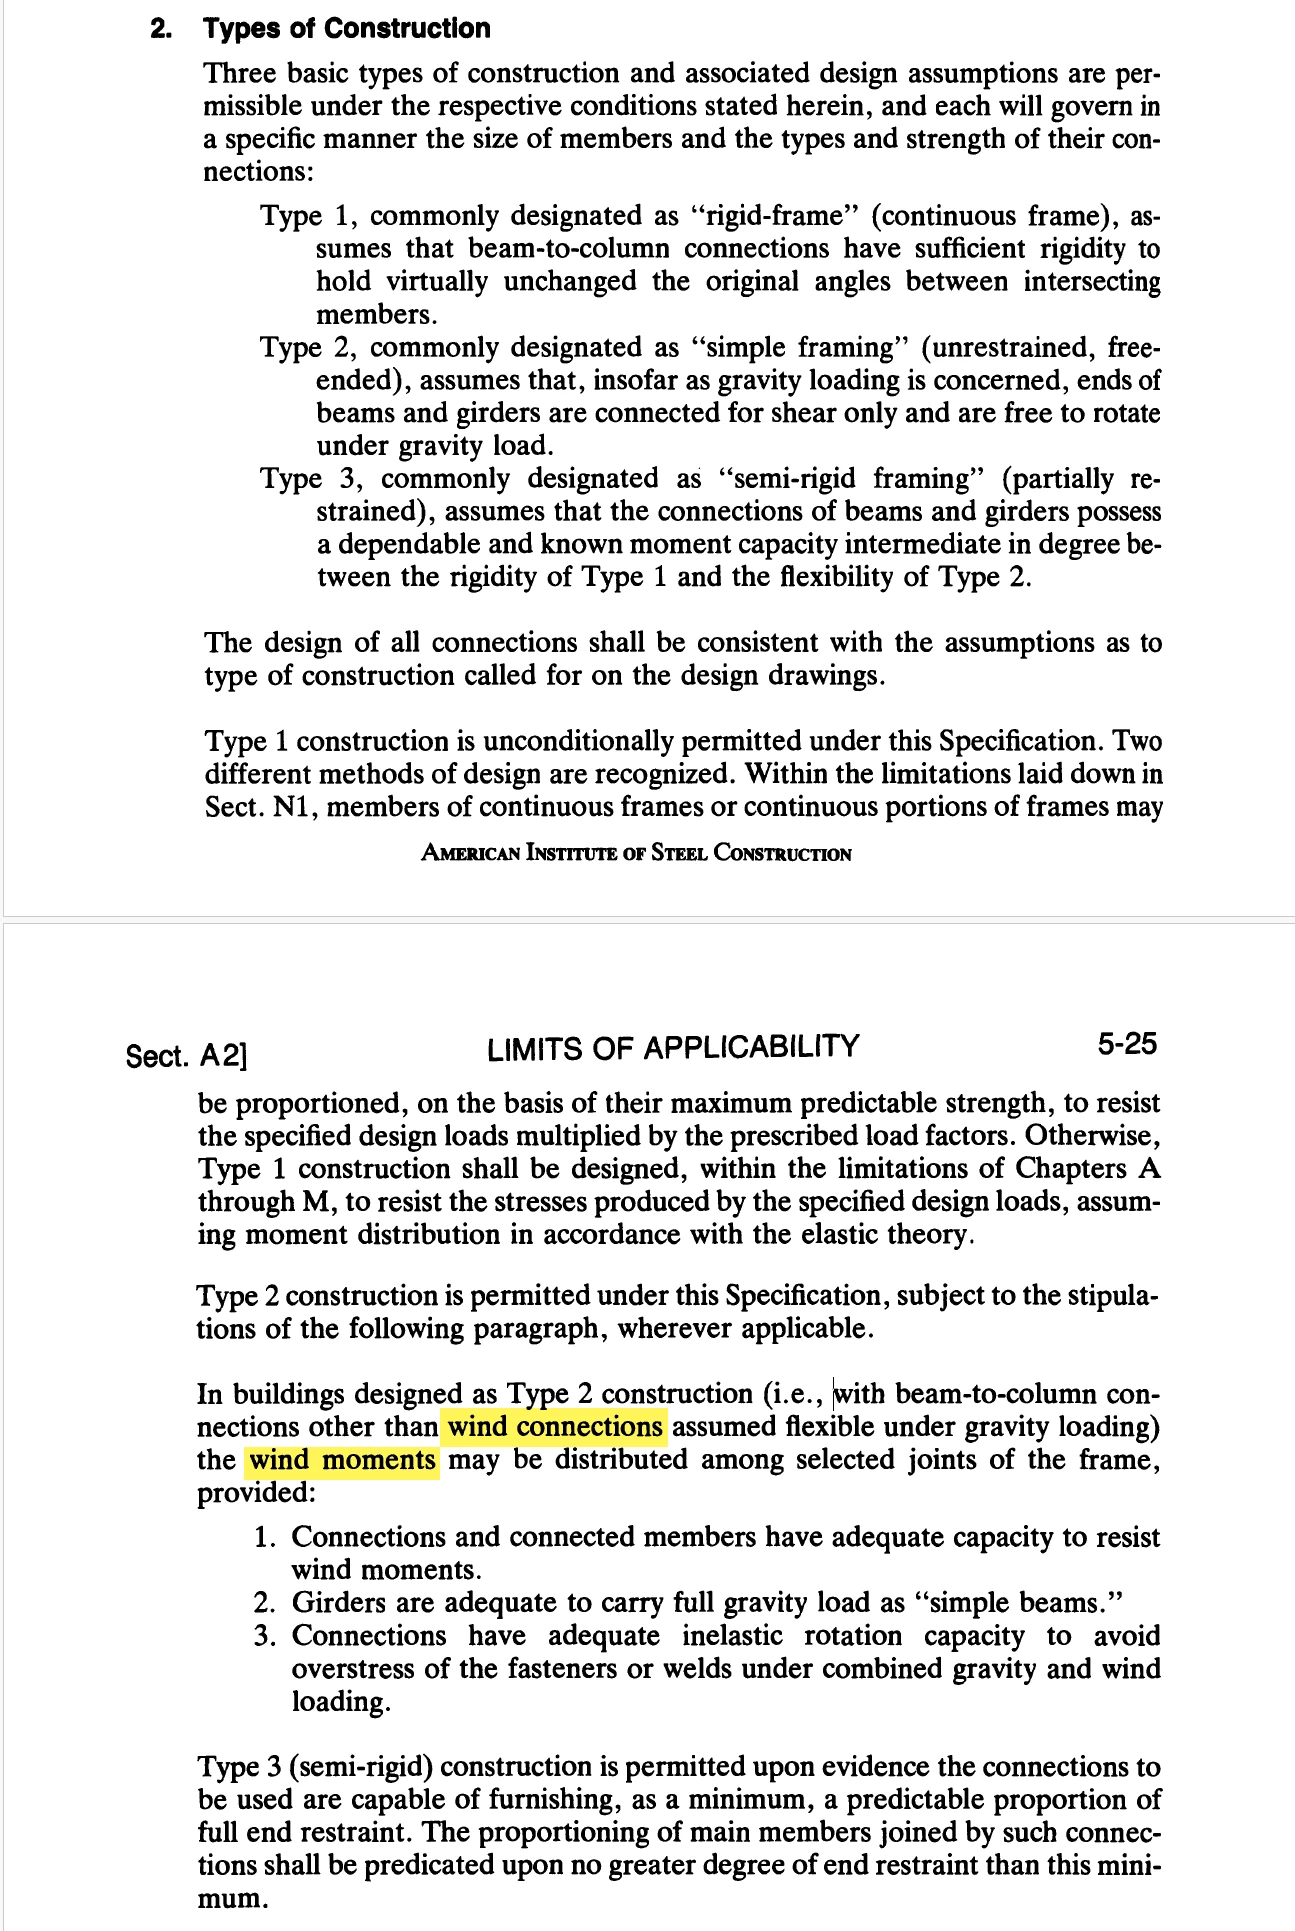
During the analysis of existing buildings, structural engineers found this typical detail constructed with WTs or angle sections in the top and bottom flanges of the beam and a simple shear connection in the web connected with rivets.
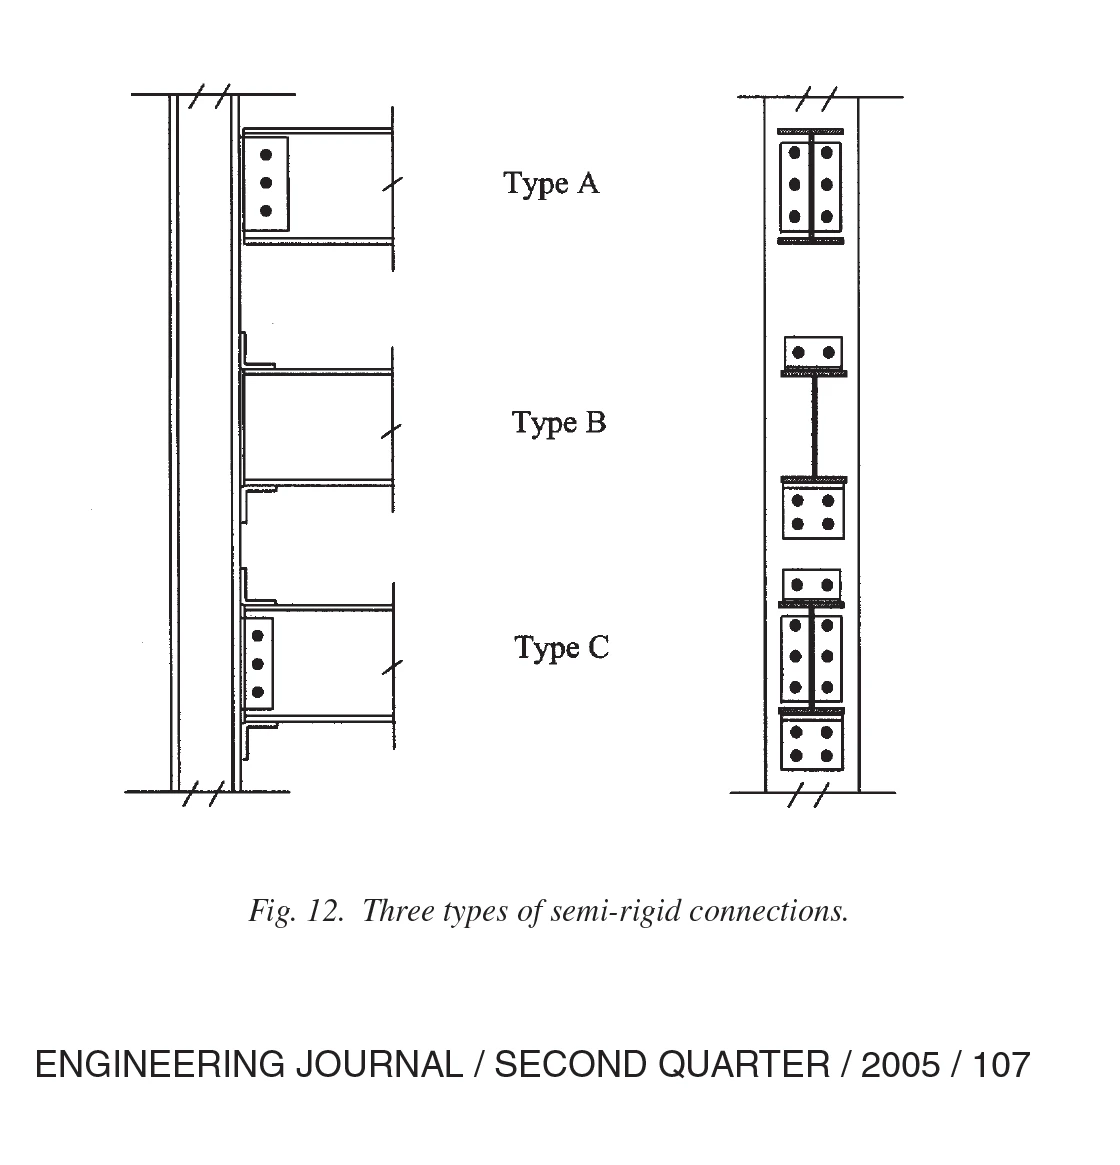
Figure from: Geschwindner, L. F., & Disque, R. O. (2005). Flexible Moment Connections for Unbraced Frames Subject to Lateral Forces — A Return to Simplicity. Engineering Journal, 42(2), 99–112. https://doi.org/10.62913/engj.v42i2.848
To make structural changes, structural engineers need to assess the structure's current capacity. An investigation of the building is performed, and using modern tools, companies are modeling the existing conditions in global structural analysis software and running analyses on them to learn the capacity.
However, because the connections are partially restrained, the beam ends (beam end releases) cannot be modeled as pinned or fixed in the structural software. The solution is to input the real rotational stiffness of the existing connection.
In the current AISC Specification, the commentary notes that partially restrained connections' moment-rotation curves can be found in several databases (Goverdhan, 1983; Ang and Morris, 1984; Nethercot, 1985; Kishi and Chen, 1986). The main issue is finding the database that matches the exact connection sizes or conditions you have on site.
The alternative in this case is either to calculate the stiffness using component modeling (based in the Eurocode hand calculations) or use finite element analysis software.
IDEA StatiCa has the ability to model and design steel connections using CBFEM based on international codes like AISC. Apart from structural design, the software includes advanced analysis like: Capacity design for seismic conditions, linear buckling analysis, joint design resistance to learn the maximum capacity of the connection, and stiffness analysis which classifies the connection based on design codes and calculates the moment-rotation diagram.
The software can provide a multi-linear or linear spring value to characterize the end condition of the beam in commercial global analysis software.
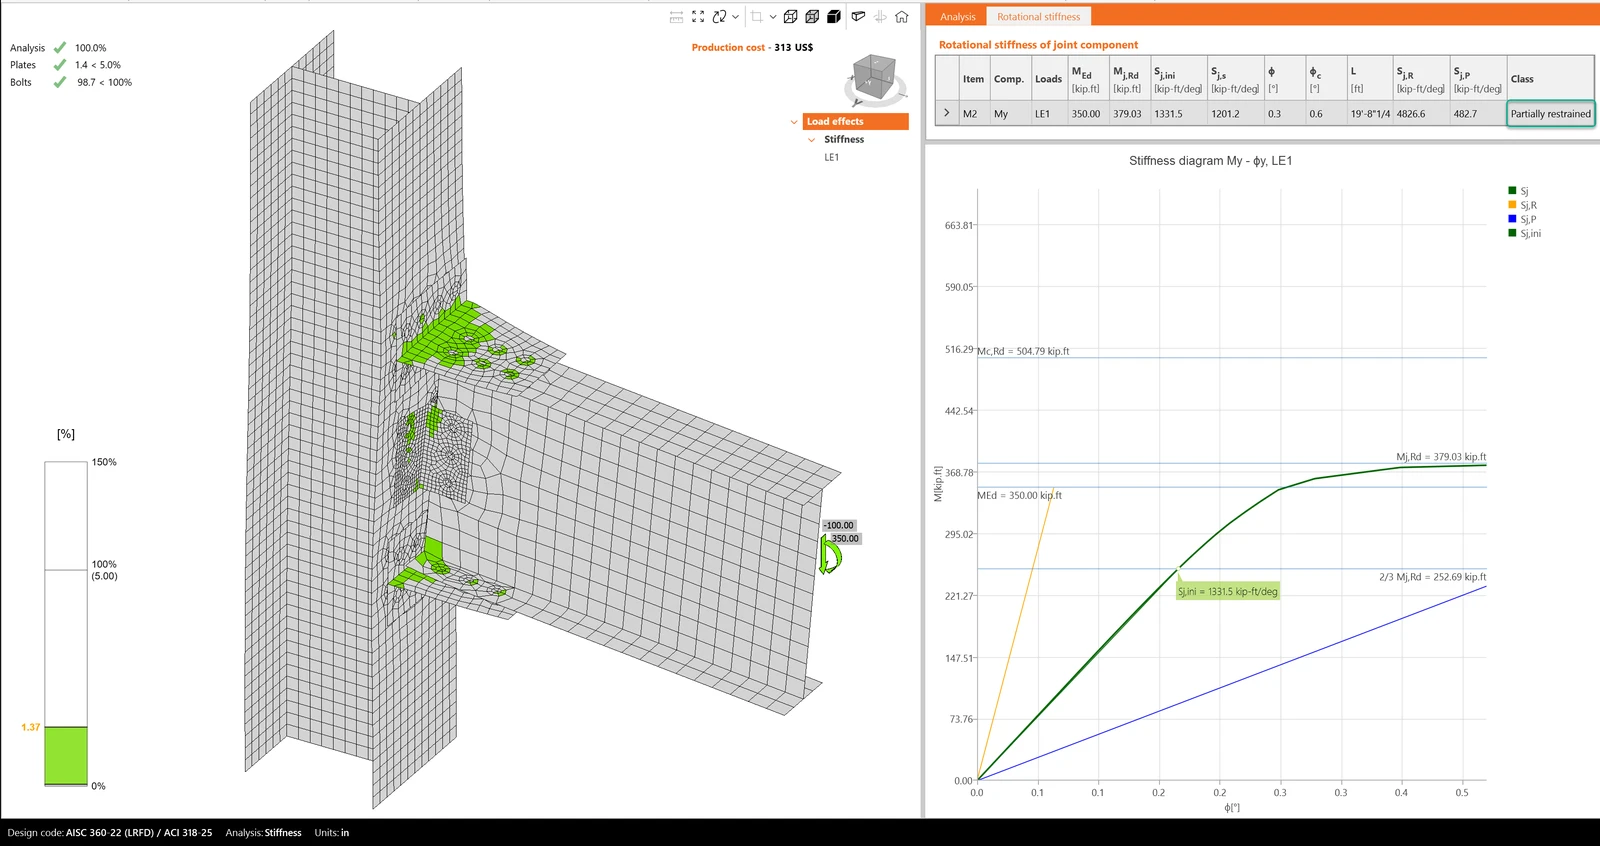
Example of the stiffness analysis results in IDEA StatiCa - Moment-rotation diagram
From some user experiences, the software has been used for structural analysis assessment of existing structures, like the process followed to convert an old office building into a modern residential building in New York City.
Also, it has been used to confirm the assumption of the selected rigidity either pinned or fully restrained. For instance, a common case is when HSS connections are modeled, even if we are sure (based in the designer experience) that we have modeled a rigid connection, the stiffness of the support member is always debatable.
The existing condition of the connections is important to calculate the stiffness of the connections. To do that, in IDEA StatiCa, you can model rivets, historic cross sections, and materials, and modify steel sections with openings and trims. After all the analysis, the user can conclude that strengthening is required, then the user can add weld reinforcement, add seated connections (WT’s reinforcement), and plate reinforcement. Read more in this article.
Wind and gravity beams reinforcement
As explained before, the stiffness analysis of the connection is part of the structural process, but once they obtain this data from software like IDEA StatiCa, the engineers input the values in their global analysis software so they can run a comprehensive nonlinear analysis on the structure to get the current capacity of the entire structure.
Later, they need to modify the structural model to represent what will be the new structure: remove part of the structure due to the notches or volume extraction, increase of loads due to the structural code changes, addition of levels, etc. Once they modify the model using most of the current structure, the engineers can find that some of the beams and columns need to be reinforced.
That can mean adding reinforcement at the ends or midspan of beams for moment frames, reinforcement in the middle of the beam for gravity frames, or column reinforcement to accommodate additional load from new upper levels and avoid flexural buckling failures.
The IDEA StatiCa suite offers the Member application to model and design: moment and gravity frames, critical beams or columns that need a more advanced analysis like FEA using shell elements to better represent the effects of increasing loads and assess global and local effects, rather than using only 1D beam elements as most of the global analysis software uses.
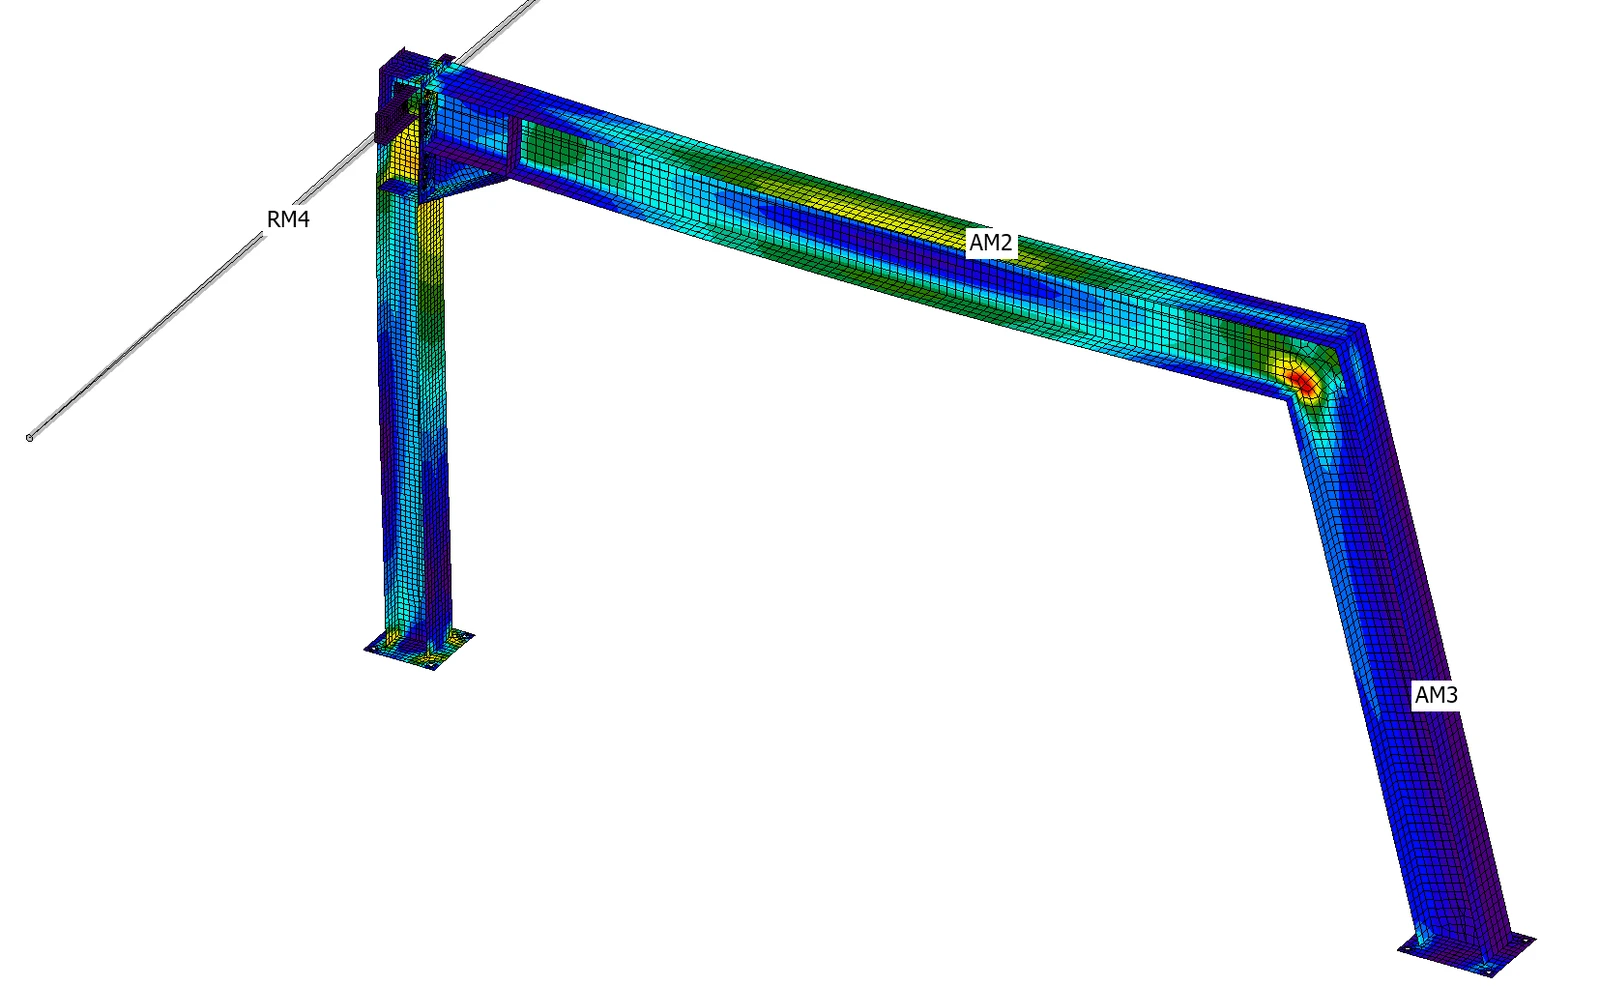
By using shell elements to discretize columns or beams in frames, the user can model any type of reinforcement, such as welded or bolted plates or other cross sections, as required. Moreover, they can simulate existing conditions, such as openings or notches.
Additionally, in the Member application, instead of modeling the end condition of the beam as pinned or rigid, the connection is modeled explicitly. No back and forth is needed; the calculation of the moment, shear diagrams, and deflection will be accurate, considering the real stiffness of the connection.
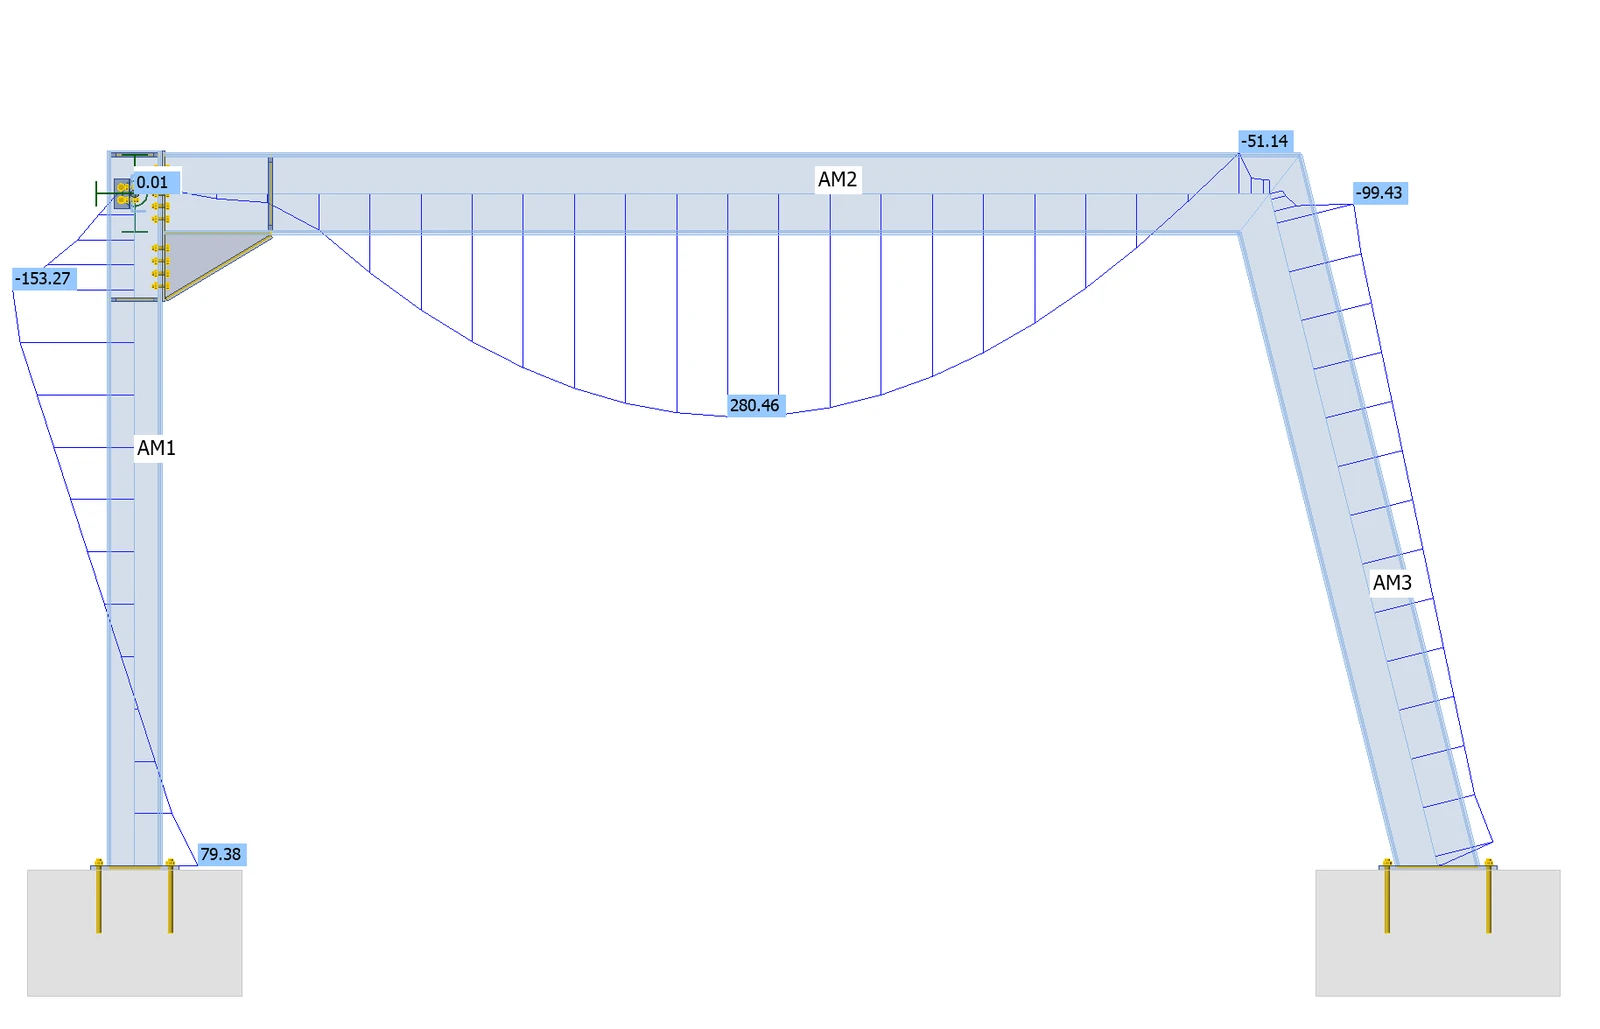
The software runs material nonlinear analysis (MNA), linear buckling analysis (LBA), Geometrically and Materially Nonlinear Analysis with Imperfections (GMNIA), which is the most advanced type of analysis for assessing the stability of columns and beams. Learn more about a transformation project case study in Ohio using the Member application.
The NYSEA session showed that adaptive reuse often means working with a structure that was designed with a very different intent, using different details, assumptions, and codes. The challenge is not only understanding what is already there, but also understanding how the modified structure will behave after the changes.
For Arup, that meant going beyond simplified assumptions and looking at the actual behavior and stiffness of the existing connections. It also meant accounting for changes in member behavior caused by openings, strengthening, new loads, and changes to the load path.
In the end, adaptive reuse is about understanding how the existing structure can work as part of the new design, and where changes are needed to make that possible.
Try Connection and Member applications for free
Explore all the capabilities of our Connection and Member application when it comes to retrofitting and stiffness analysis.
Start free trial