Idea Statica
  • Steel
  • Concrete
  • BIM & workflows
  • Support & Learning
  • Pricing
  • Company
  • Steel overview
  • Connection design
  • Member design
  • Parametric design
  • Steel case studies
  • Concrete overview
  • Walls and D-regions
  • Anchoring design
  • Members & cross-sections
  • Concrete case studies
  • BIM overview
  • Supported integrations
  • Checkbot
  • Viewer
  • APIs
  • Support Center
  • E-learning & certification
  • Blog
  • Downloads & Licensing
  • Plans
  • Free community tool
  • Enterprise customers
  • Students & educators
  • How much will you save?
  • About us
  • Contact
  • Research & development
  • Authorized resellers
  • Meet our customers
  • Career
  • Steel
    Steel overviewConnection designMember designParametric designSteel case studies
  • Concrete
    Concrete overviewWalls and D-regionsAnchoring designMembers & cross-sectionsConcrete case studies
  • BIM & workflows
    BIM overviewSupported integrationsCheckbotViewerAPIs
  • Support & Learning
    Support CenterE-learning & certificationBlogDownloads & Licensing
  • Pricing
    PlansFree community toolEnterprise customersStudents & educatorsHow much will you save?
  • Company
    About usContactResearch & developmentAuthorized resellersMeet our customersCareer
14-Day Trial
14-Day Trial
  • Steel
  • Concrete
  • BIM & workflows
  • Support & Learning
  • Pricing
  • Company

Subscribe to our newsletter

Company

  • About us
  • Partners
  • Careers
  • Patent

Resources

  • Customer projects
  • Case studies
  • Connection Library
  • Verification books

Legal

  • EULA
  • Global privacy policy
  • California Privacy
  • TOS Viewer
  • Licensing

Help

  • Contact
  • Quote request
  • Resellers
  • Downloads
FacebookInstagramLinkedInYouTube

© IDEA StatiCa 2009-2026

Trusted and used worldwide by engineers, fabricators & consultants.

Support CenterSample projectsReinforced Walking Column (ACI)
Reinforced Walking Column (ACI)
ConcreteReinforced concreteSample projectsDetail 2DACI (USA)

Reinforced Walking Column (ACI)

July 02, 2026
This article is also available in
ENCZDEESFRITPTNLHUROKRPLTHTRVIZH

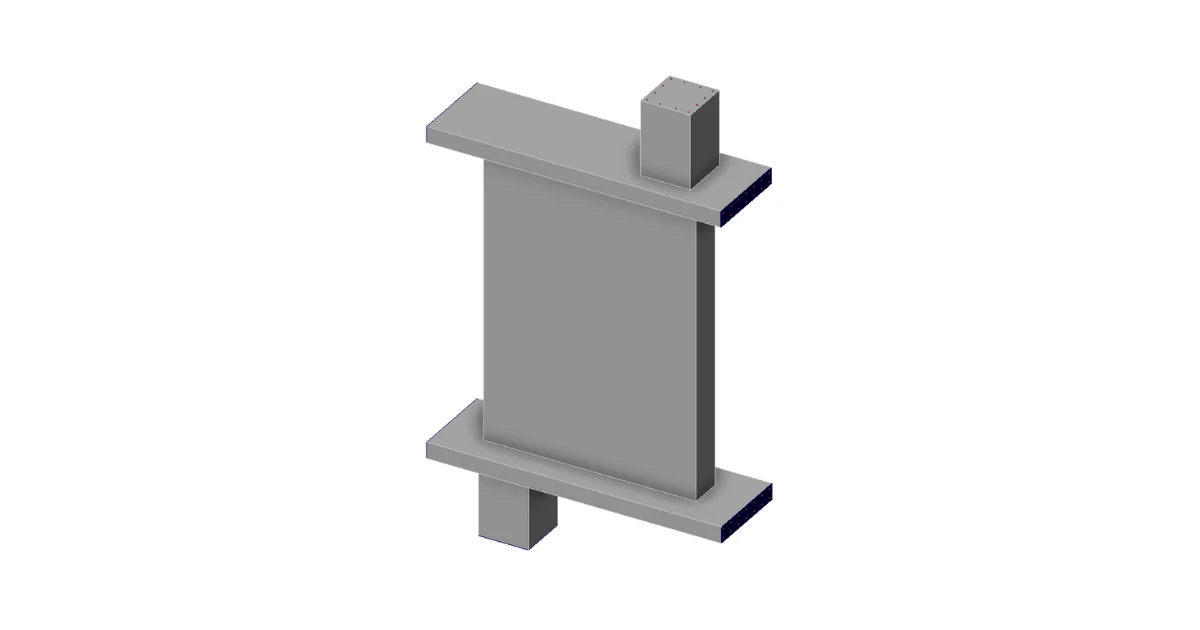
This model shows a reinforced concrete walking column, commonly used in the basement levels of high-rise buildings. It is designed according to ACI code. The geometry reflects typical construction practice, using evaluation of stresses, cracks and deflection for analysis of critical regions.

A suitable example for verification using the IDEA StatiCa Detail application.

Download

Related articles

 Reinforced Concrete Corbels (ACI)
  • Concrete
  • Detail 2D
  • Corbels/Brackets
  • ACI (USA)
  • CSFM
  • Reinforcement
  • +6
  • Concrete
  • Detail 2D
  • Corbels/Brackets
  • ACI (USA)
  • CSFM
  • Reinforcement

Verifications

Reinforced Concrete Corbels (ACI)

Read more
ACI - Spread footing reinforcement
  • Concrete
  • Detail 3D
  • Anchoring
  • ACI (USA)
  • Steel-to-concrete
  • Reinforcement
  • +6
  • Concrete
  • Detail 3D
  • Anchoring
  • ACI (USA)
  • Steel-to-concrete
  • Reinforcement

Sample projects

ACI - Spread footing reinforcement

Read more
Walking Columns (ACI)
  • Concrete
  • ACI (USA)
  • Detail 2D
  • CSFM
  • Reinforcement
  • +5
  • Concrete
  • ACI (USA)
  • Detail 2D
  • CSFM
  • Reinforcement

Verifications

Walking Columns (ACI)

Read more