Idea Statica
  • Steel
  • Concrete
  • BIM & workflows
  • Support & Learning
  • Pricing
  • Company
  • Steel overview
  • Connection design
  • Member design
  • Parametric design
  • Steel case studies
  • Concrete overview
  • Walls and D-regions
  • Anchoring design
  • Members & cross-sections
  • Concrete case studies
  • BIM overview
  • Supported integrations
  • Checkbot
  • Viewer
  • APIs
  • Support Center
  • E-learning & certification
  • Blog
  • Downloads & Licensing
  • Plans
  • Free community tool
  • Enterprise customers
  • Students & educators
  • How much will you save?
  • About us
  • Contact
  • Research & development
  • Authorized resellers
  • Meet our customers
  • Career
  • Steel
    Steel overviewConnection designMember designParametric designSteel case studies
  • Concrete
    Concrete overviewWalls and D-regionsAnchoring designMembers & cross-sectionsConcrete case studies
  • BIM & workflows
    BIM overviewSupported integrationsCheckbotViewerAPIs
  • Support & Learning
    Support CenterE-learning & certificationBlogDownloads & Licensing
  • Pricing
    PlansFree community toolEnterprise customersStudents & educatorsHow much will you save?
  • Company
    About usContactResearch & developmentAuthorized resellersMeet our customersCareer
14-Day Trial
14-Day Trial
  • Steel
  • Concrete
  • BIM & workflows
  • Support & Learning
  • Pricing
  • Company

Subscribe to our newsletter

Company

  • About us
  • Partners
  • Careers
  • Patent

Resources

  • Customer projects
  • Case studies
  • Connection Library
  • Verification books

Legal

  • EULA
  • Global privacy policy
  • California Privacy
  • TOS Viewer
  • Licensing

Help

  • Contact
  • Quote request
  • Resellers
  • Downloads
FacebookInstagramLinkedInYouTube

© IDEA StatiCa 2009-2026

Trusted and used worldwide by engineers, fabricators & consultants.

Support CenterKnowledge Base ArticlesHow to input compressive strength value of concrete in construction stage?
How to input compressive strength value of concrete in construction stage?
Internal forces and load cases in TDA
Non-linear creep in Beam application
How to input compressive strenght value of concrete in construction stage?
ConcreteReinforced concretePrestressed concreteKnowledge baseBeam

How to input compressive strength value of concrete in construction stage?

This article is also available in
ENCZDEESFRITPTNLHUROKRPLTHTRVIZH

Do you need to design a beam which is prestressed in age under 3 days? This article will show you where you can set the compressive strength value of concrete in the Transfer of prestressing stage.

If you measure the development of parameters of concrete in time, you can specify their absolute values in the construction stage of prestressing in IDEA StatiCa Beam. The software automatically calculates the equivalent time for a given concrete parameter. This allows us to prestress concrete members with age under 3 days with the fast development of compressive strength or elastic modulus according to paragraph 3.1.2 (5).

Once you tick the checkbox for fck, you will be able to input its user-specified value.

On the other hand, one can specify the elastic modulus value at that stage.

These values can not be combined and overrule each other.

Take the latest version of IDEA StatiCa for a test drive today

Get 14 days of full access, completely free.

Check out IDEA StatiCa for free
Related articles

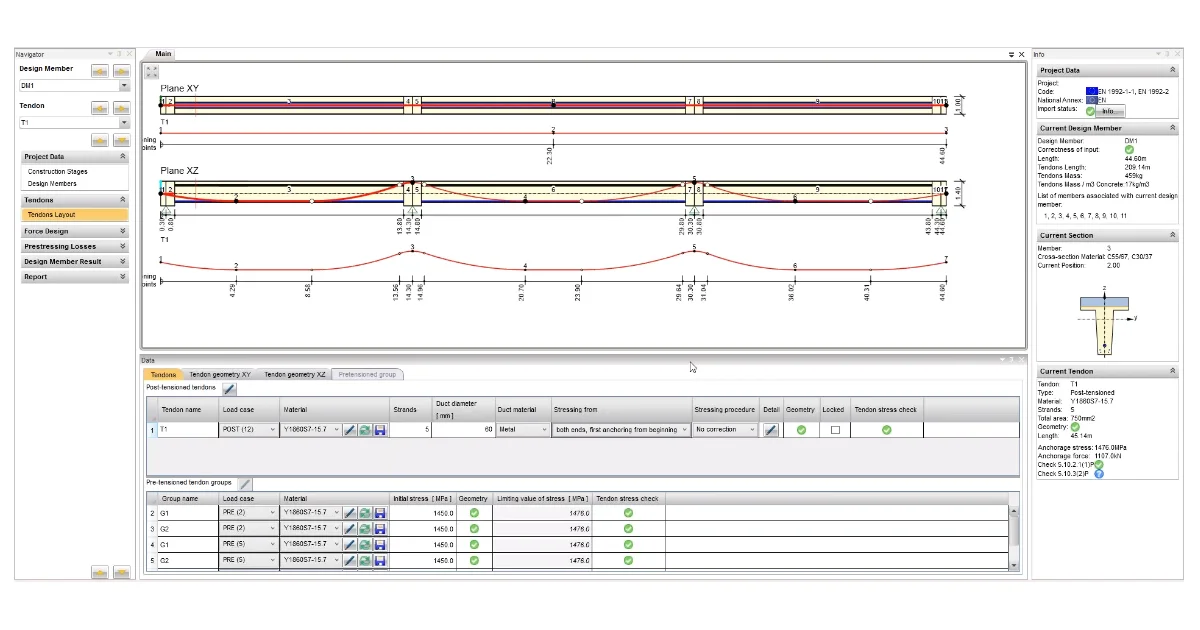
Combining pre- and post-tensioned tendons
  • Concrete
  • Beam
  • Composite beam
  • Prestressed members
  • TDA
  • EN (Eurocode)
  • +6
  • Concrete
  • Beam
  • Composite beam
  • Prestressed members
  • TDA
  • EN (Eurocode)

Knowledge base

Combining pre- and post-tensioned tendons

Read more
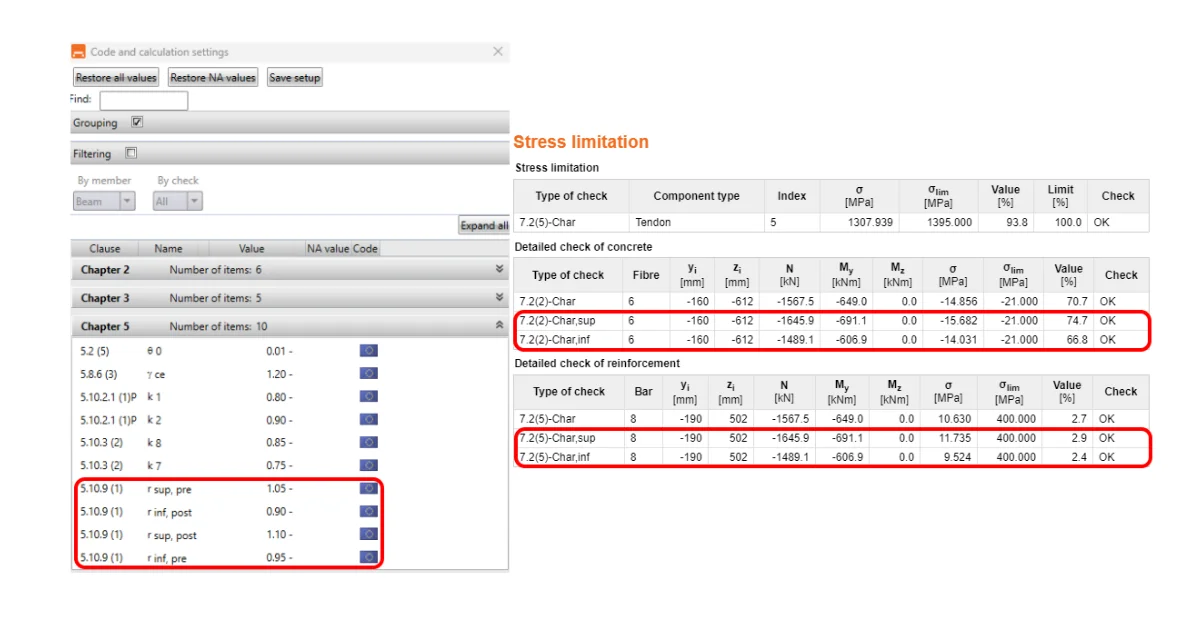
How the rinf and rsup coefficients are taken into account for SLS checks
  • Concrete
  • RCS
  • Beam
  • BIM link
  • EN (Eurocode)
  • +5
  • Concrete
  • RCS
  • Beam
  • BIM link
  • EN (Eurocode)

Knowledge base

How the rinf and rsup coefficients are taken into account for SLS checks

Read more
IDEA StatiCa step-by-step tutorial for the structural concrete design using the BIM link between SCIA Engineer and IDEA StatiCa Beam. Concrete design software for easy and reliable code-checking and structure analysis.
  • Concrete
  • BIM link
  • SCIA Engineer
  • RCS
  • EN (Eurocode)
  • +5
  • Concrete
  • BIM link
  • SCIA Engineer
  • RCS
  • EN (Eurocode)

Tutorials

SCIA Engineer BIM link for structural concrete design (EN)

Read more
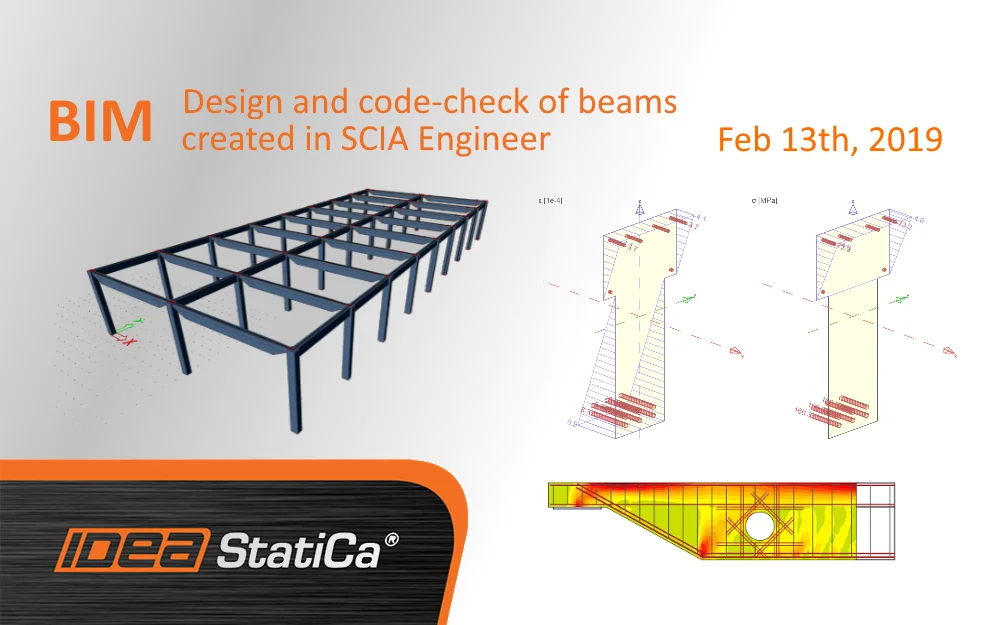
BIM – Design and code-check of beams created in SCIA Engineer
  • Concrete
  • BIM link
  • SCIA Engineer
  • Detail 2D
  • Beam
  • RCS
  • CSFM
  • +7
  • Concrete
  • BIM link
  • SCIA Engineer
  • Detail 2D
  • Beam
  • RCS
  • CSFM

Webinar

BIM – Design and code-check of beams created in SCIA Engineer

Read more